
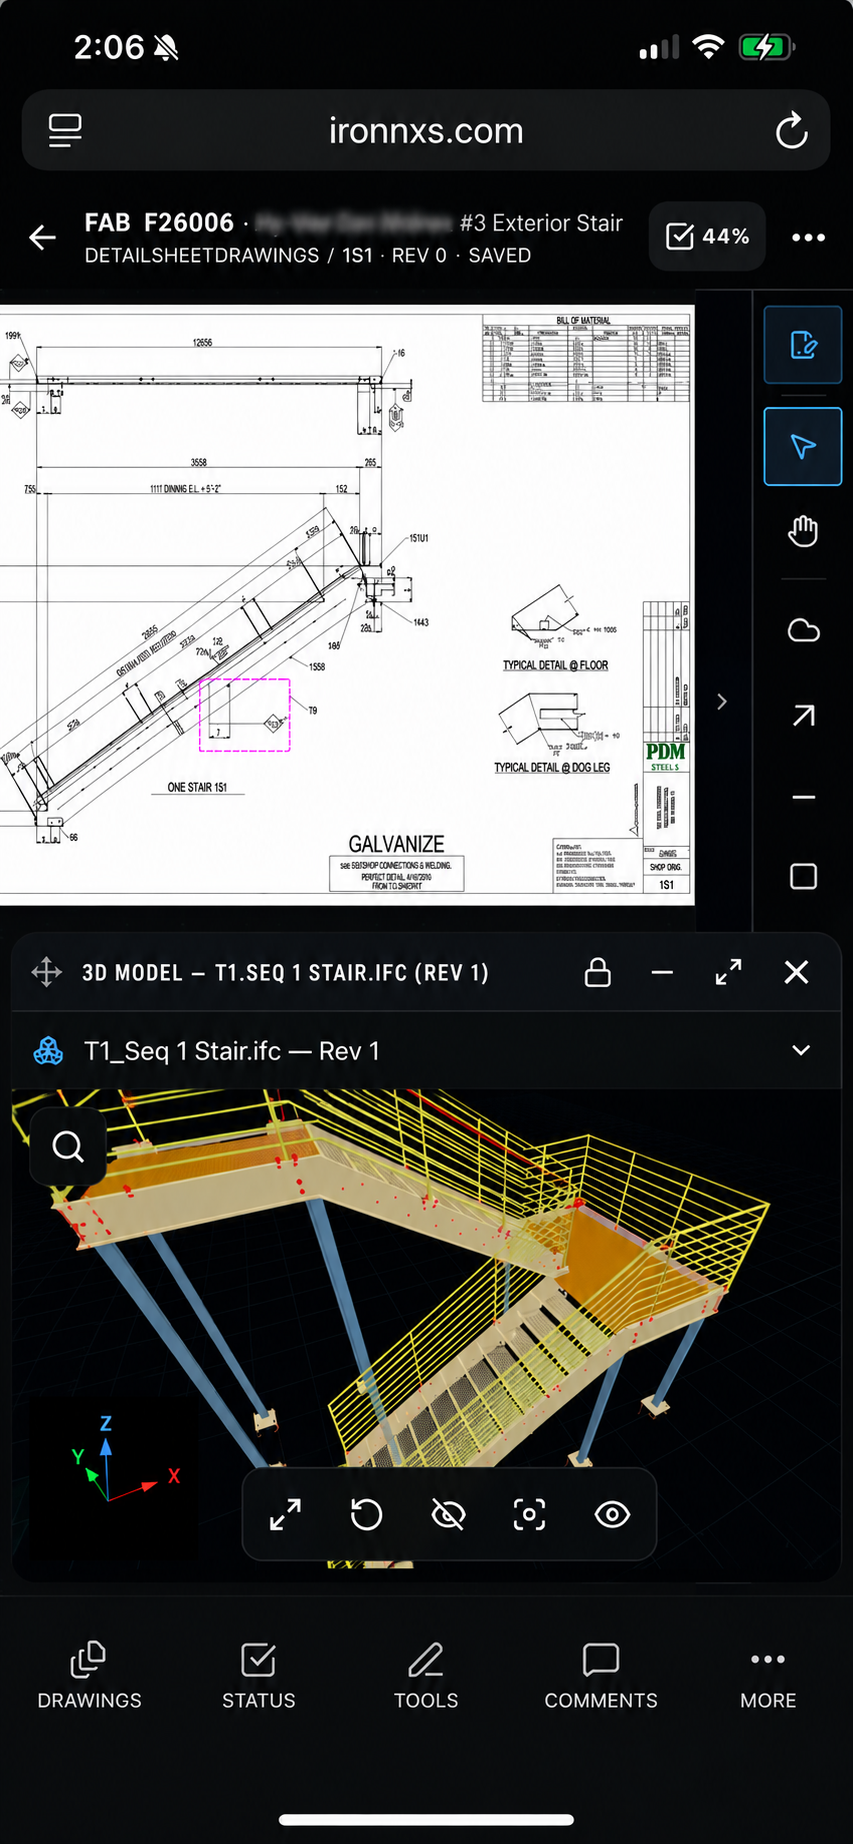
Drawing Takeoff
Take quantities directly from PDF drawings with steel-specific marks, measurements and organized takeoff lists.
Built for steel
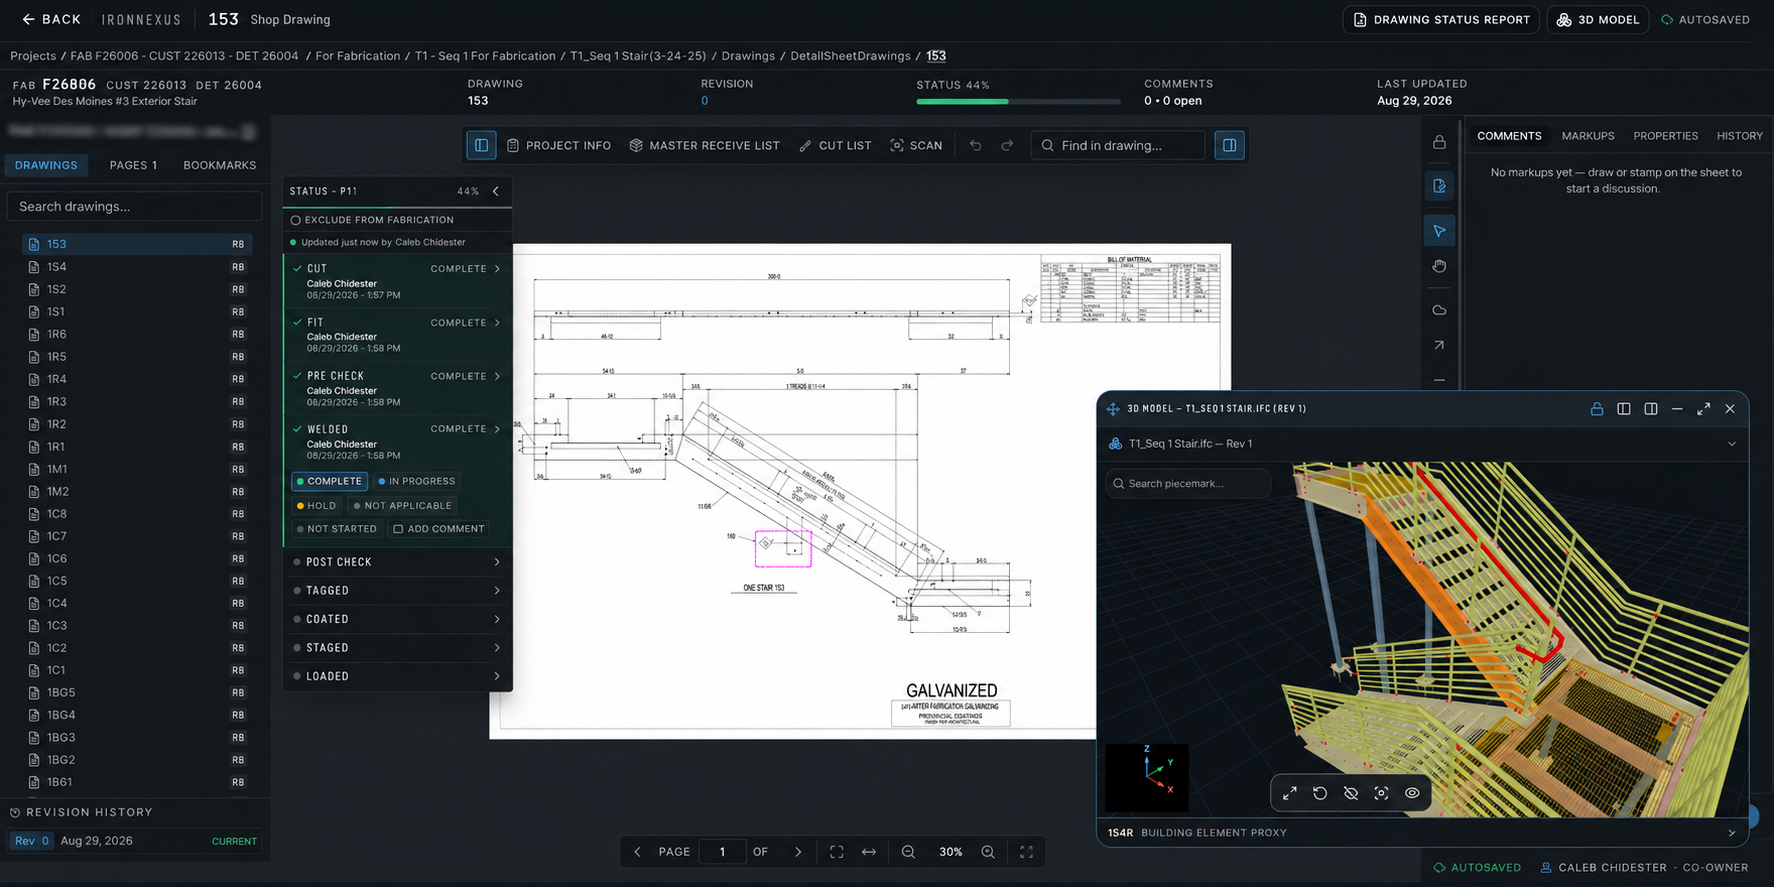
IronNexus brings drawings, models, fabrication tracking, material workflows, scheduling, deliveries and project communication into one workspace built specifically for structural steel.
Detailers, fabricators and erectors work from the same connected project—from the office to the shop and the field.
Structural steel estimating
Take off the drawings once. As members, quantities, conditions and scope are captured, IronNexus carries that information into material demand, fabrication labor, pricing and proposal preparation. No rebuilding the estimate or retyping scope after takeoff.
Take quantities directly from PDF drawings with steel-specific marks, measurements and organized takeoff lists.
Build material demand from the takeoff, mult structural shapes, nest plate and review stock lengths and drops.
Account for fabrication labor by connecting shop processes and labor hours to the steel in the estimate.
Compare supplier quote lines with estimate requirements while keeping required and purchased material decisions clear.
Bring material, labor, buyouts and other estimate costs together, then review markups and the displayed proposal price.
Prepare customer-facing proposals with scope, pricing, alternates and exclusions, backed by practical takeoff and estimating reports.
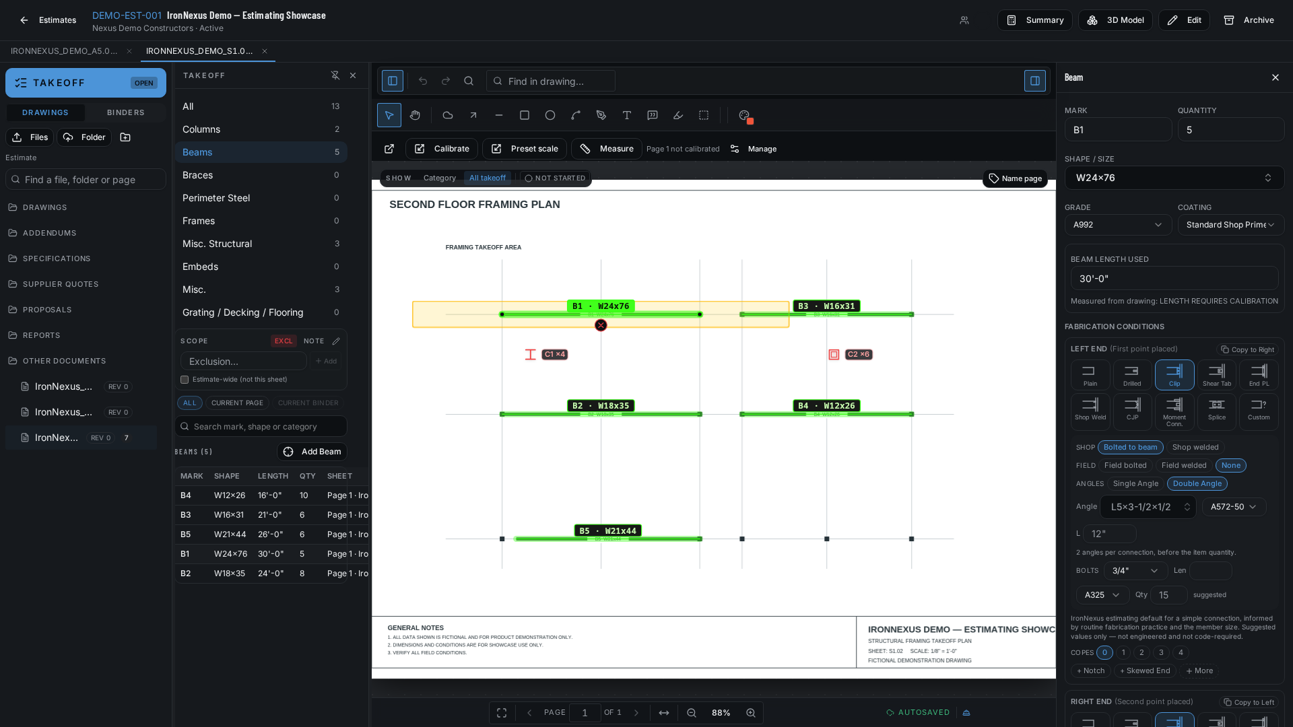
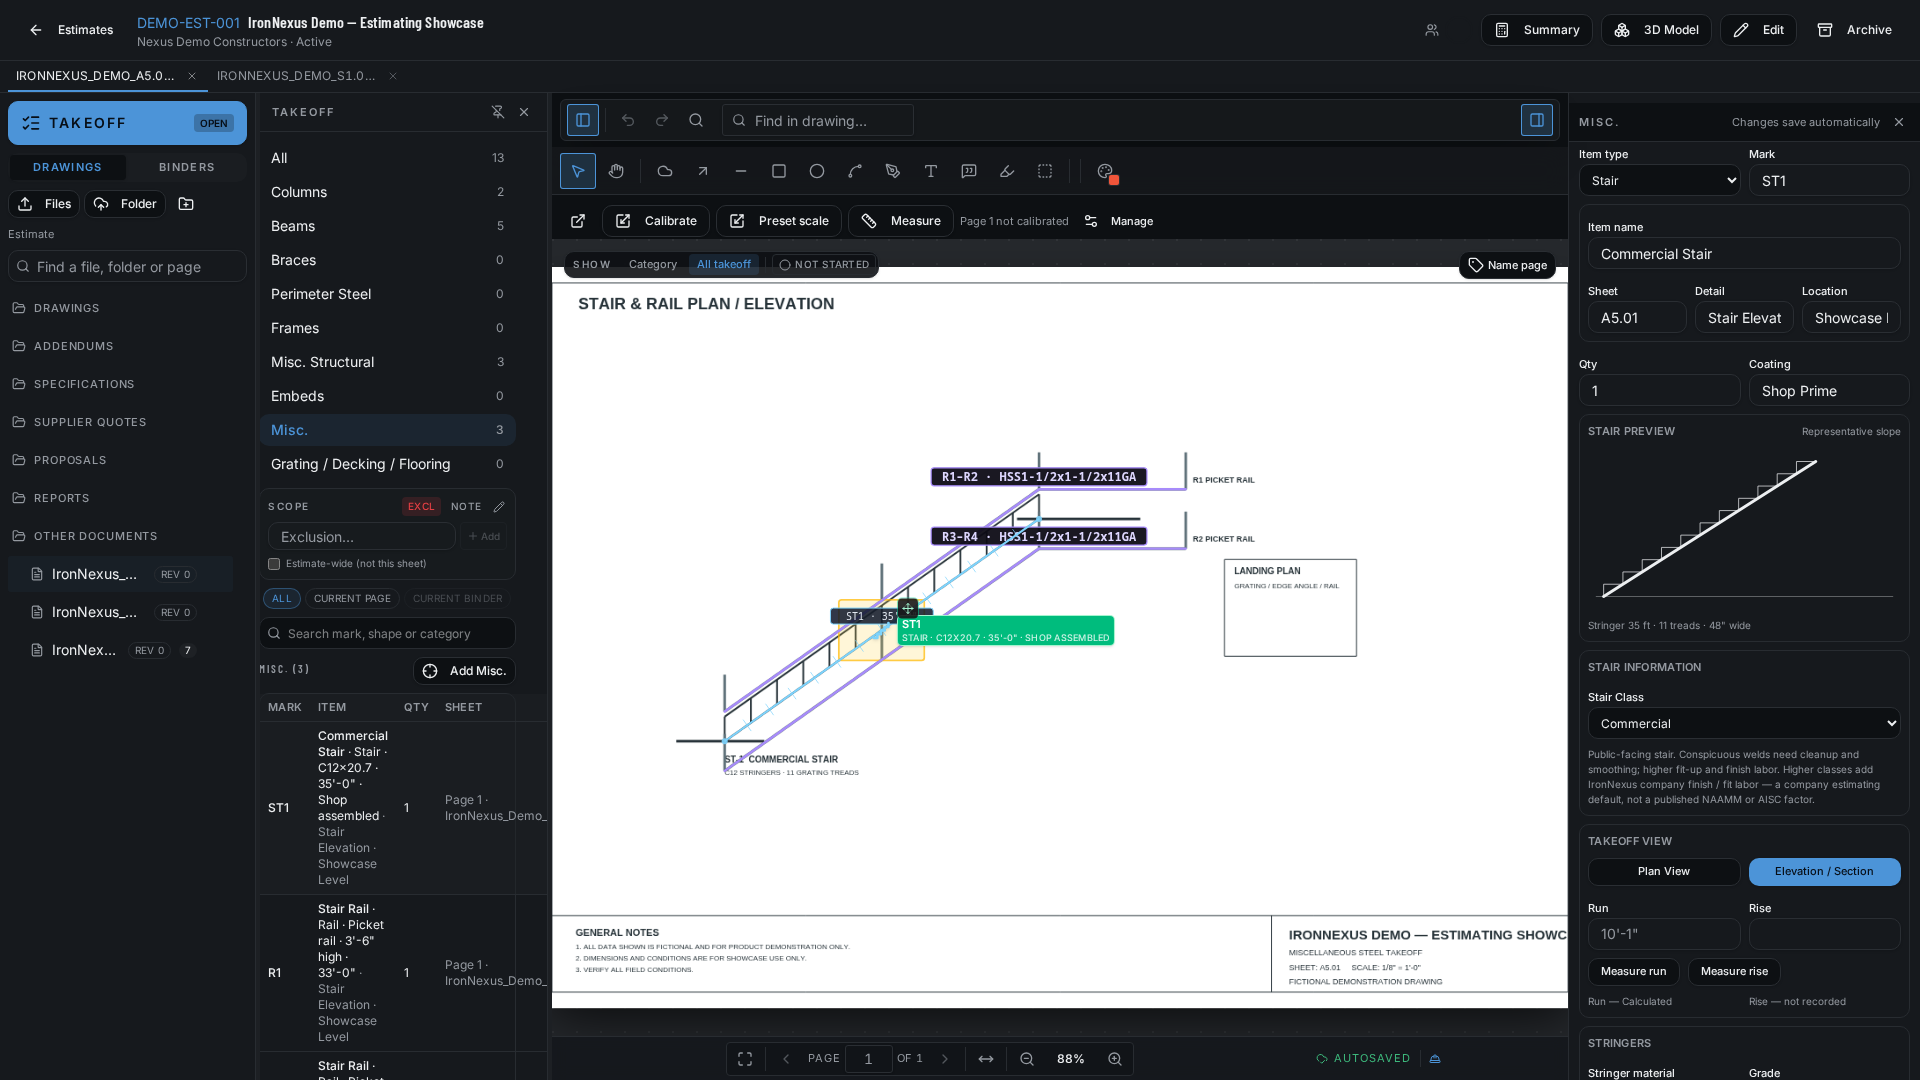
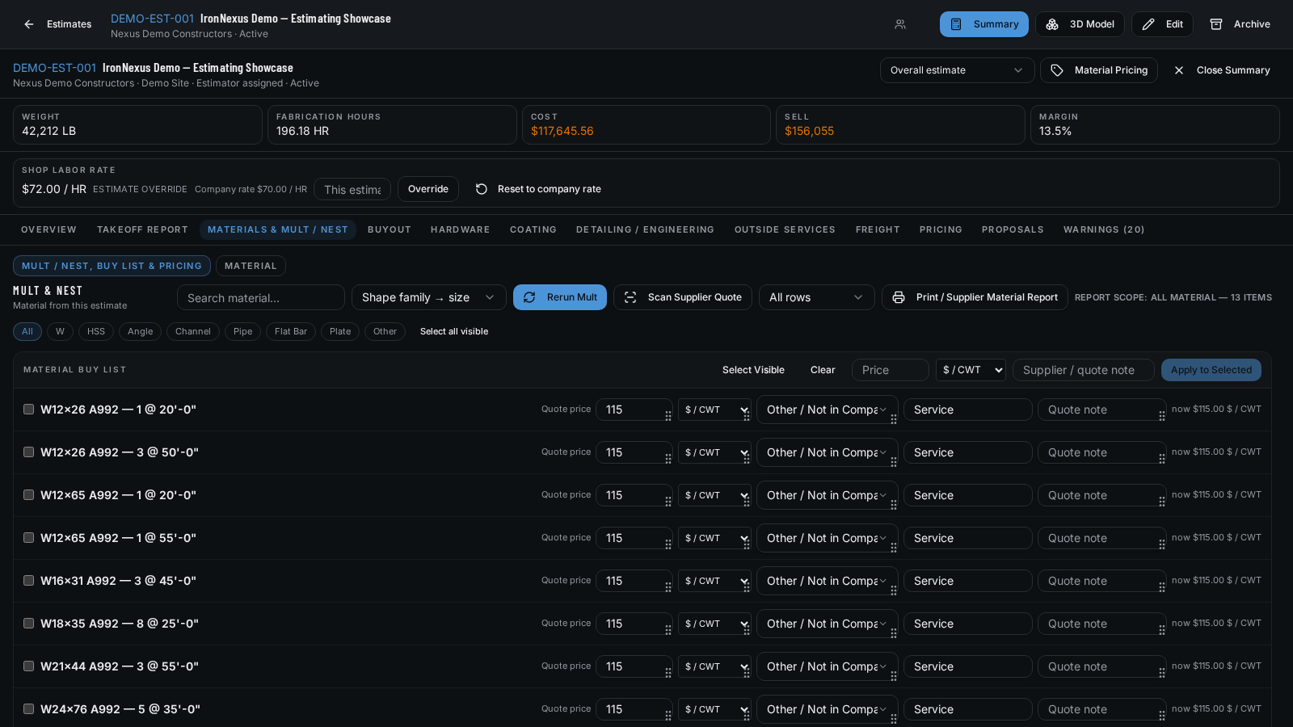
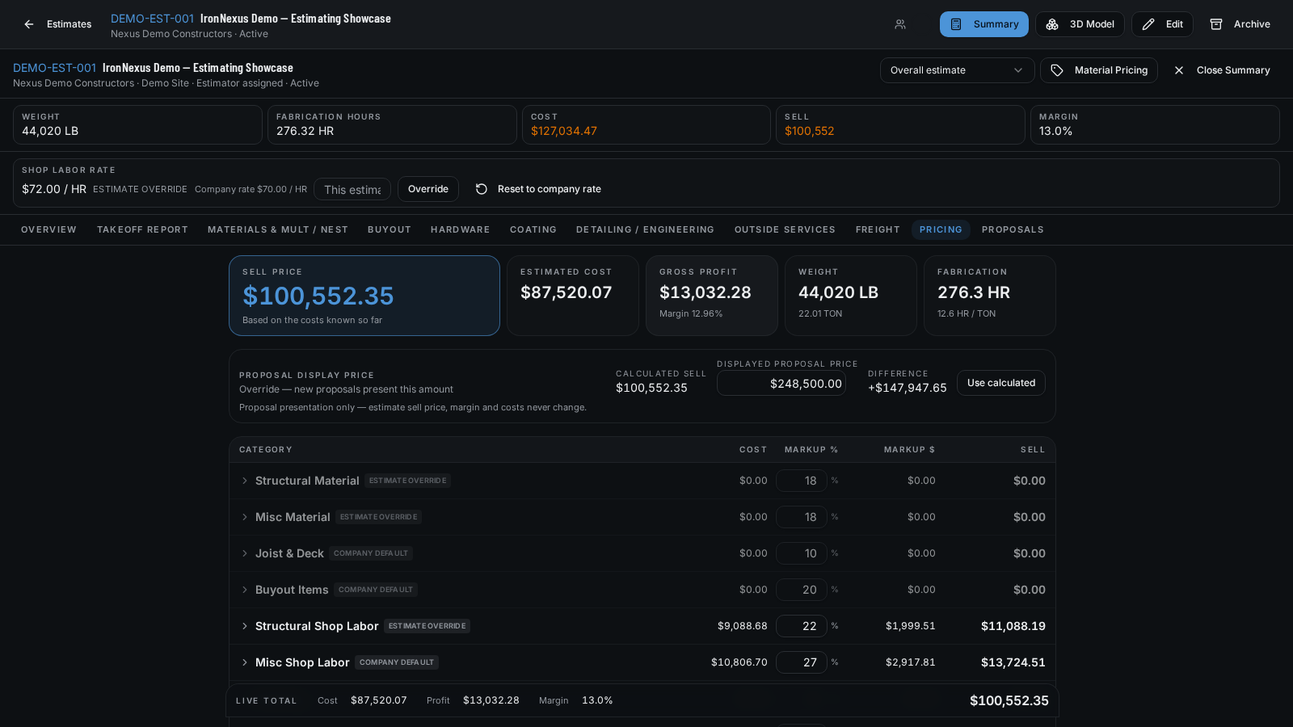
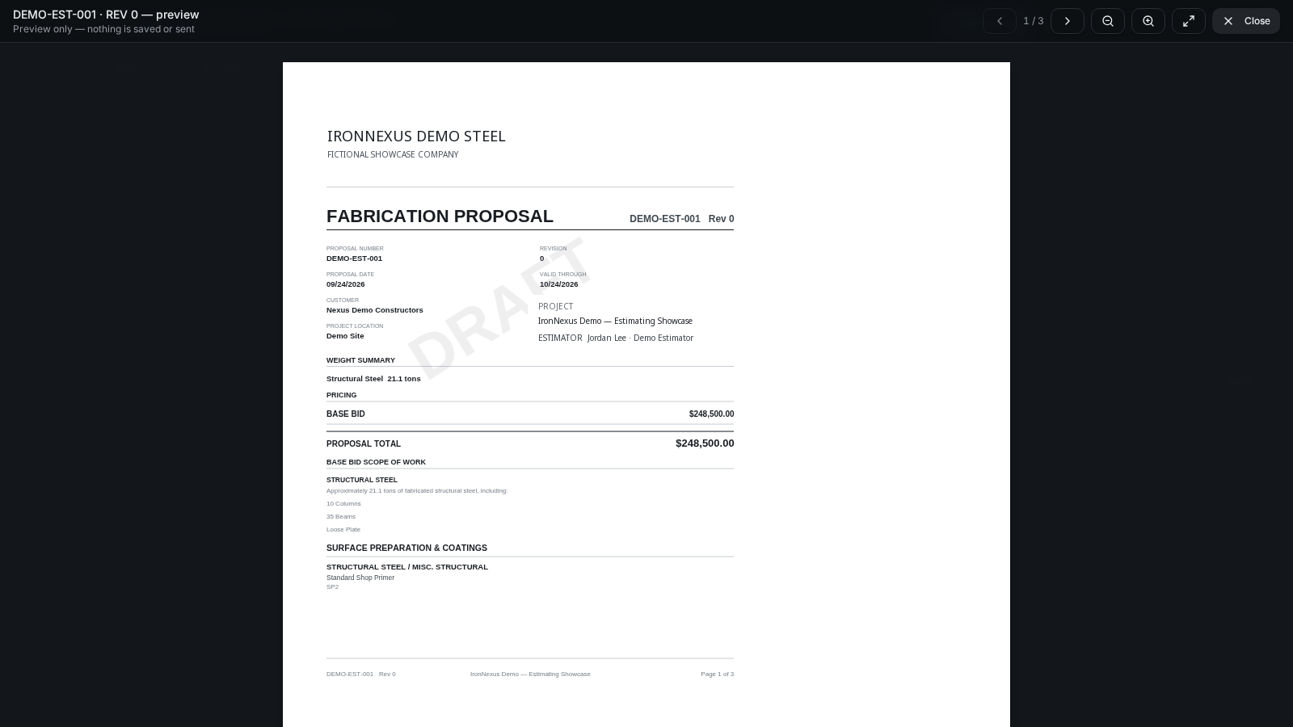
IronNexus Estimating Demo
From takeoff to proposal, see how IronNexus carries your estimate forward without rebuilding the same information in separate systems.
One connected workflow
Every tool stays connected to the project, helping teams find current information and move work forward without rebuilding the same context in separate systems.
01
Keep the drawing at the center of the work, with project context and steel-specific workflows close at hand.
02
Organize the people, dates, documents and steel workflow that define each project.
03
Move imported material data into practical shop workflows while keeping it tied to the project sequence.
04
Connect material requests, vendor paperwork, pricing and receiving to the same project information.
05
Build loads and carry shipment information from the shop through confirmation in the field.
06
Coordinate the dates and capacity that move a steel project through each phase of work.
07
Explain steel conditions quickly in a drawing workspace built around structural shapes and detailing conventions.
08
Keep formal project records and day-to-day updates connected to the drawings and work they affect.
Built for each part of the steel team
The same project connects everyone while roles and permissions keep each person’s workspace appropriate to the work they need to do.
Manages the project, companies, team, schedules, documents and overall workflow.
Works with design information, approval and fabrication drawings, RFIs, transmittals, models and drawing coordination.
Uses fabrication drawings, material information, purchasing, Mult & Nest, receiving, fabrication status and deliveries.
Gets straightforward access to the current drawings, revisions, models, deliveries and project information needed in the field.
One company plan
Estimating is included. No separate estimating add-on.
Take the job from drawing takeoff and pricing into project execution without rebuilding the same information in separate systems.
IronNexus
5 users included
Annual prepay
$5,990 / year
Effectively 2 months free
Additional users
$25 / month each
Unlimited projects